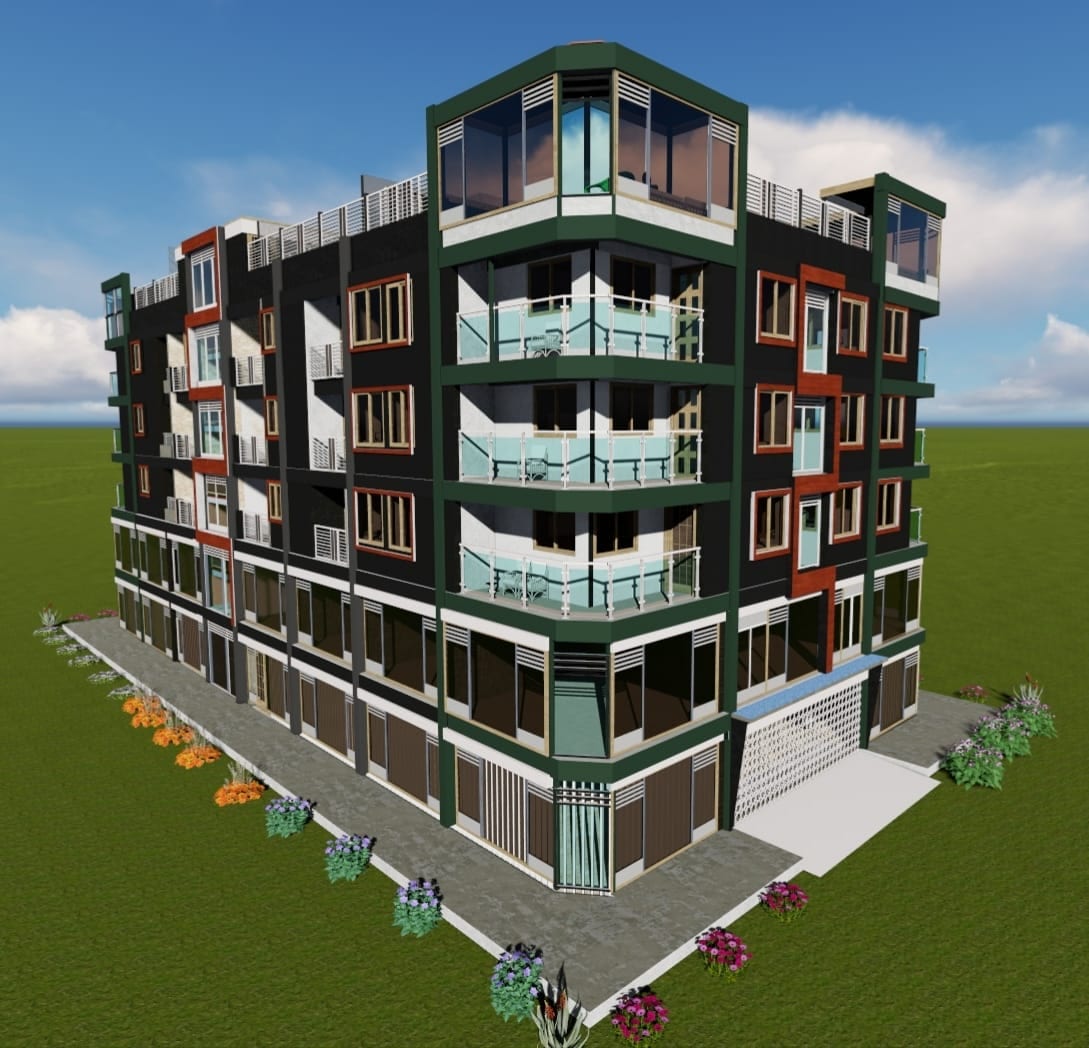
Mixed-use development, Kisii Estate, Thika
Mixed use · Kisii Estate, Thika, Kiambu County · 2026 · Concept
Expertise · Service
The structural design of new buildings in reinforced concrete and steel, from the first scheme to construction drawings and the submissions that go with them.
Deliverables
Sectors
Codes
We start with the architect's drawings and the ground, not with a member size. The scheme stage settles the structural system, the grid, the depths and the foundations, and shows the client what each option costs before anything is drawn in detail.
Detailed design follows on our own platform where the structure fits its scope, and by hand and checked software where it does not. The calculations print every step so the checker, the approving authority and the next engineer can follow the working. Drawings are reconciled against the calculations before issue.
Work in this service
Mixed use · Kisii Estate, Thika, Kiambu County · 2026 · Concept
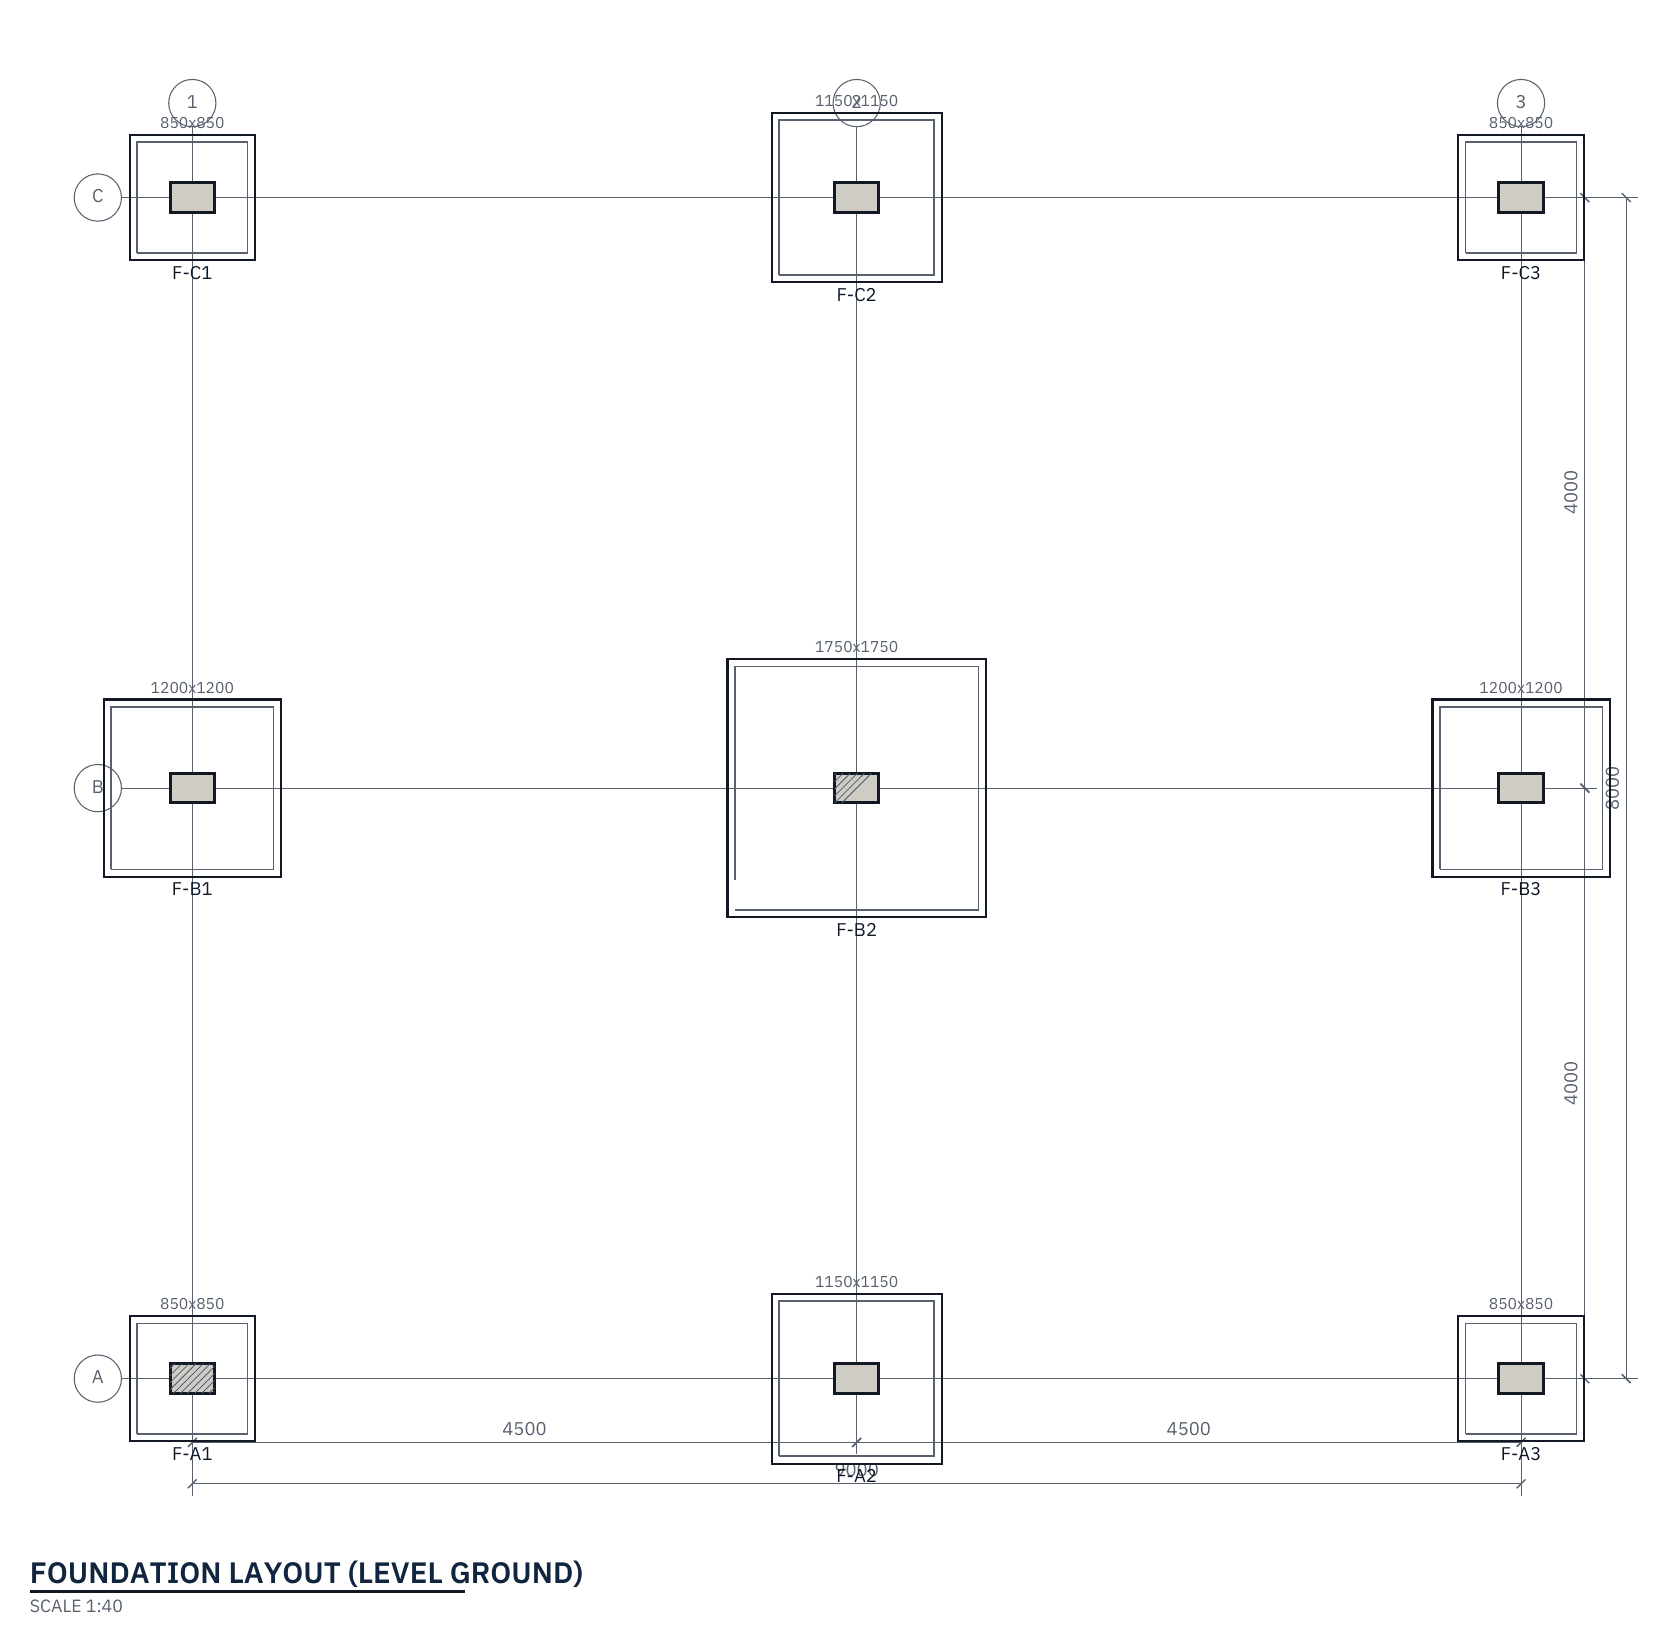
Residential · Kenya (anonymised) · 2026 · Demonstration
Residential · Malab · 2026 · Concept

Residential · Ongata Rongai, Kajiado County · 2026 · In progress
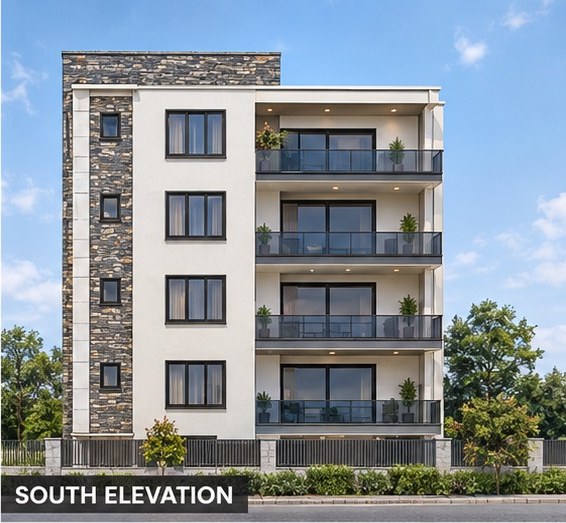
Residential · Sunpark Estate, Mtangani, Malindi, Kilifi County · 2026 · Concept
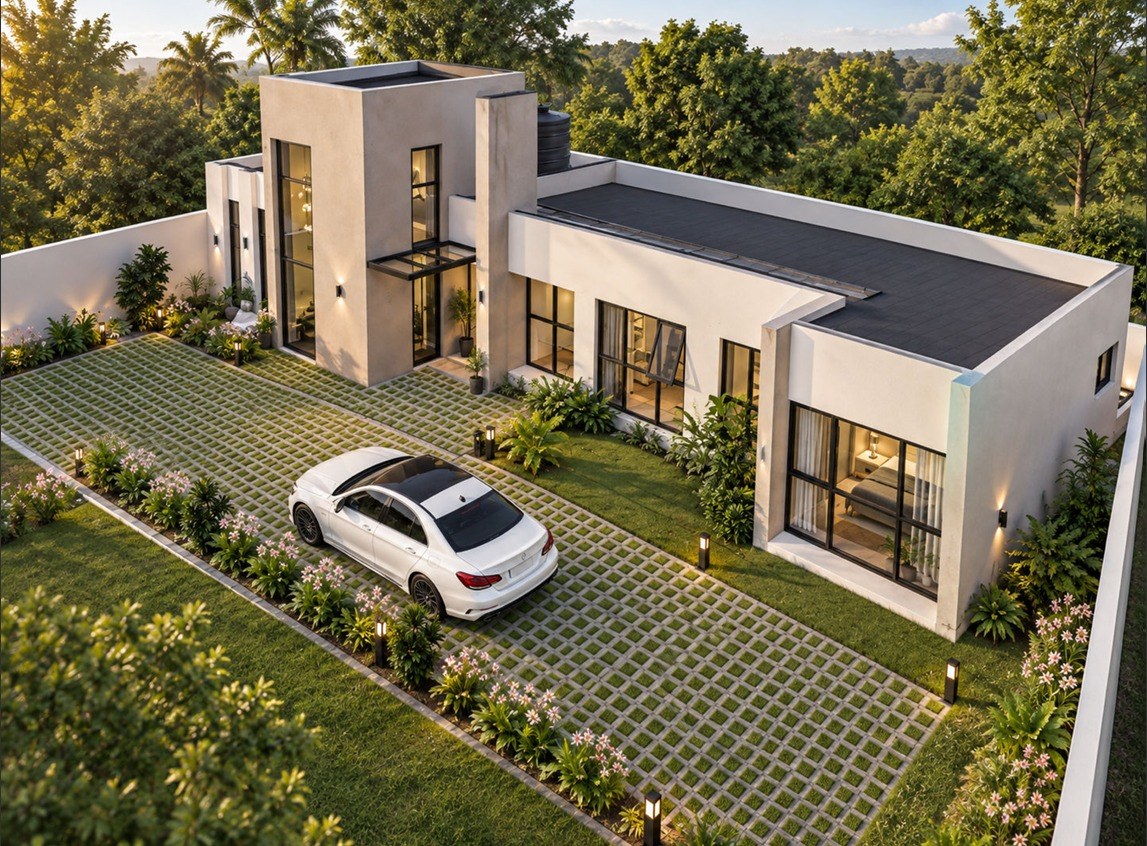
Residential · Kenya · 2026 · Concept