Project · Residential · 2026
Single-storey residence
A proposed single-storey residence with a two-storey block at the entrance, structured as a hybrid of loadbearing masonry and reinforced concrete frame carrying solid slabs, on pad and strip footings.
- Role
- Structural engineer
- Client
- Withheld at the client's request
- Location
- Kenya
- Year
- 2026
- Status
- Concept
- Structural system
- Hybrid loadbearing masonry and reinforced concrete frame with solid slabs, on pad and strip footings
- Scope
- Structural design
Highlights
- Hybrid structure of loadbearing masonry and reinforced concrete frame
- Solid reinforced concrete slabs
- Pad footings and strip footings
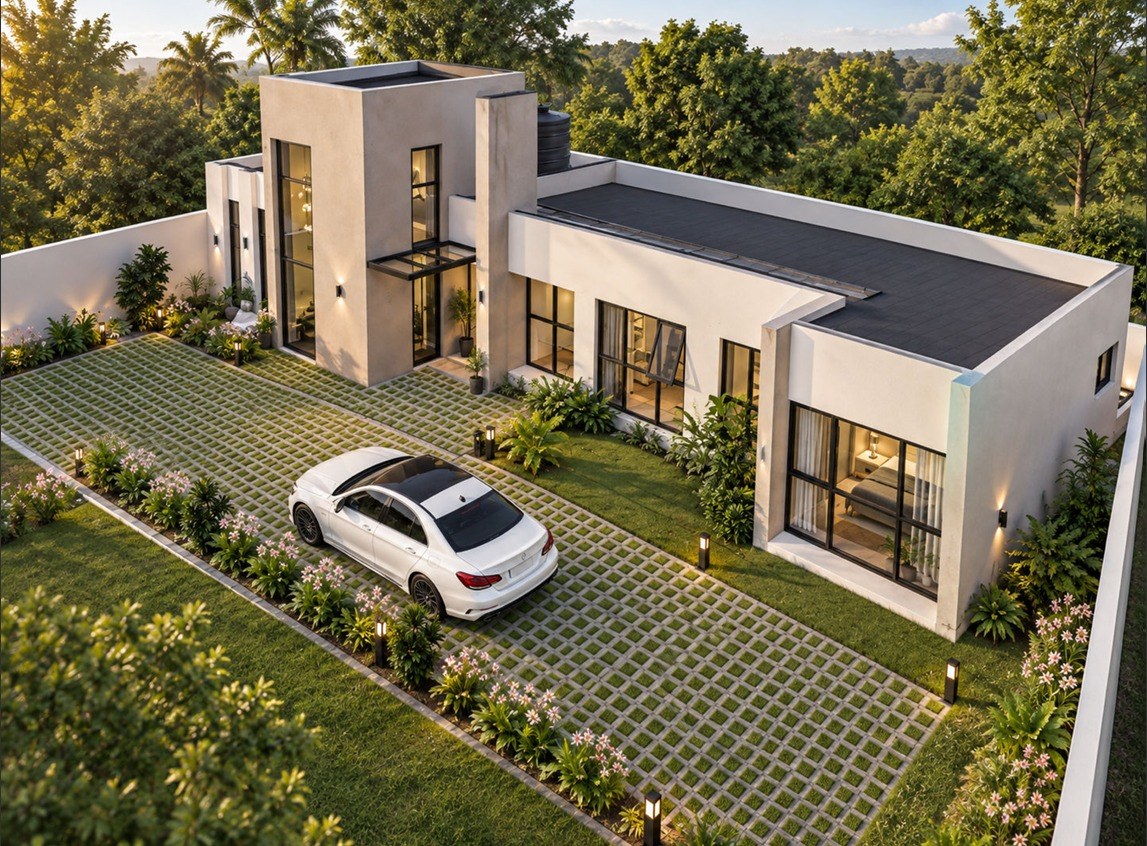
The structure is a hybrid of loadbearing masonry and reinforced concrete frame carrying solid slabs, on pad and strip footings. The render shows the residence as proposed: a single-storey house under flat roofs, with a two-storey block at the entrance.