Project · Residential · 2026
Residential development, Ongata Rongai
A proposed residential development in Ongata Rongai, with four floors of apartments over ground-floor parking, each floor served by an open walkway from a central stair. The structure is a reinforced concrete moment-resisting frame carrying solid slabs, on pad footings.
- Role
- Structural engineer
- Client
- Withheld at the client's request
- Location
- Ongata Rongai, Kajiado County
- Year
- 2026
- Status
- In progress
- Structural system
- Reinforced concrete moment-resisting frame with solid slabs, on pad footings
- Scope
- Structural design
Highlights
- Four floors of apartments over an open ground-floor car park
- Reinforced concrete moment-resisting frame carrying solid slabs
- Pad footings
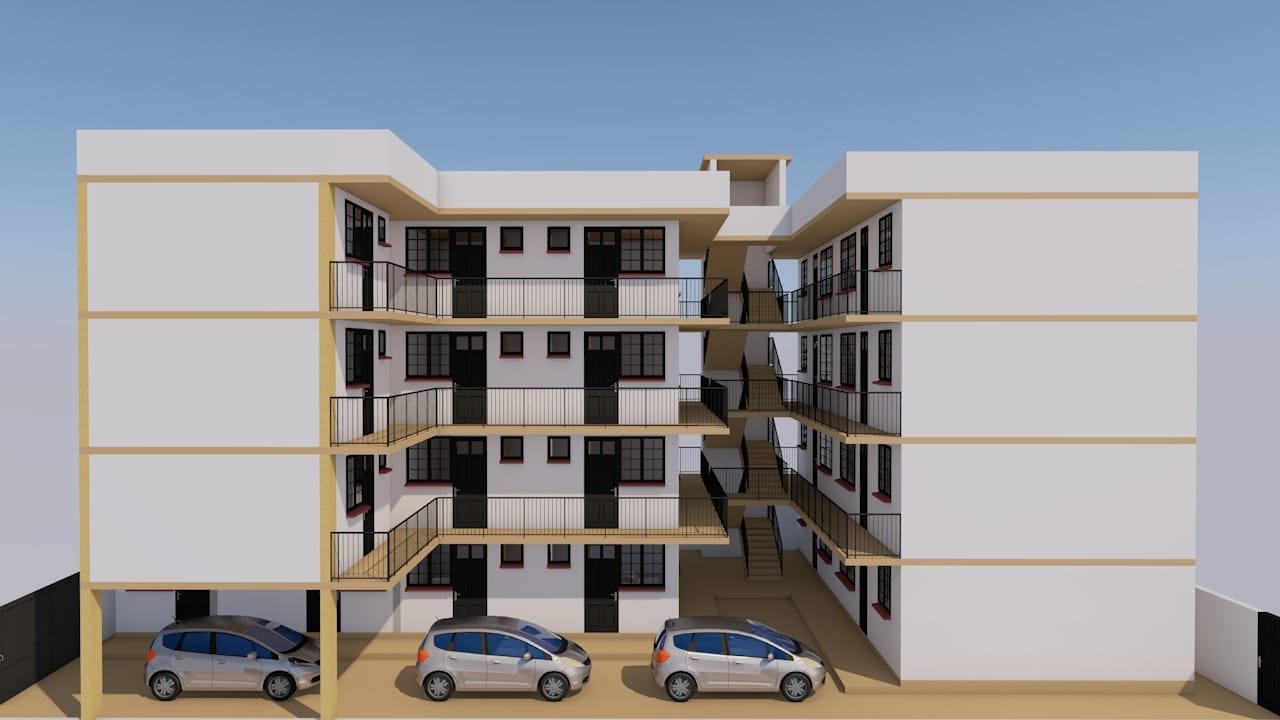
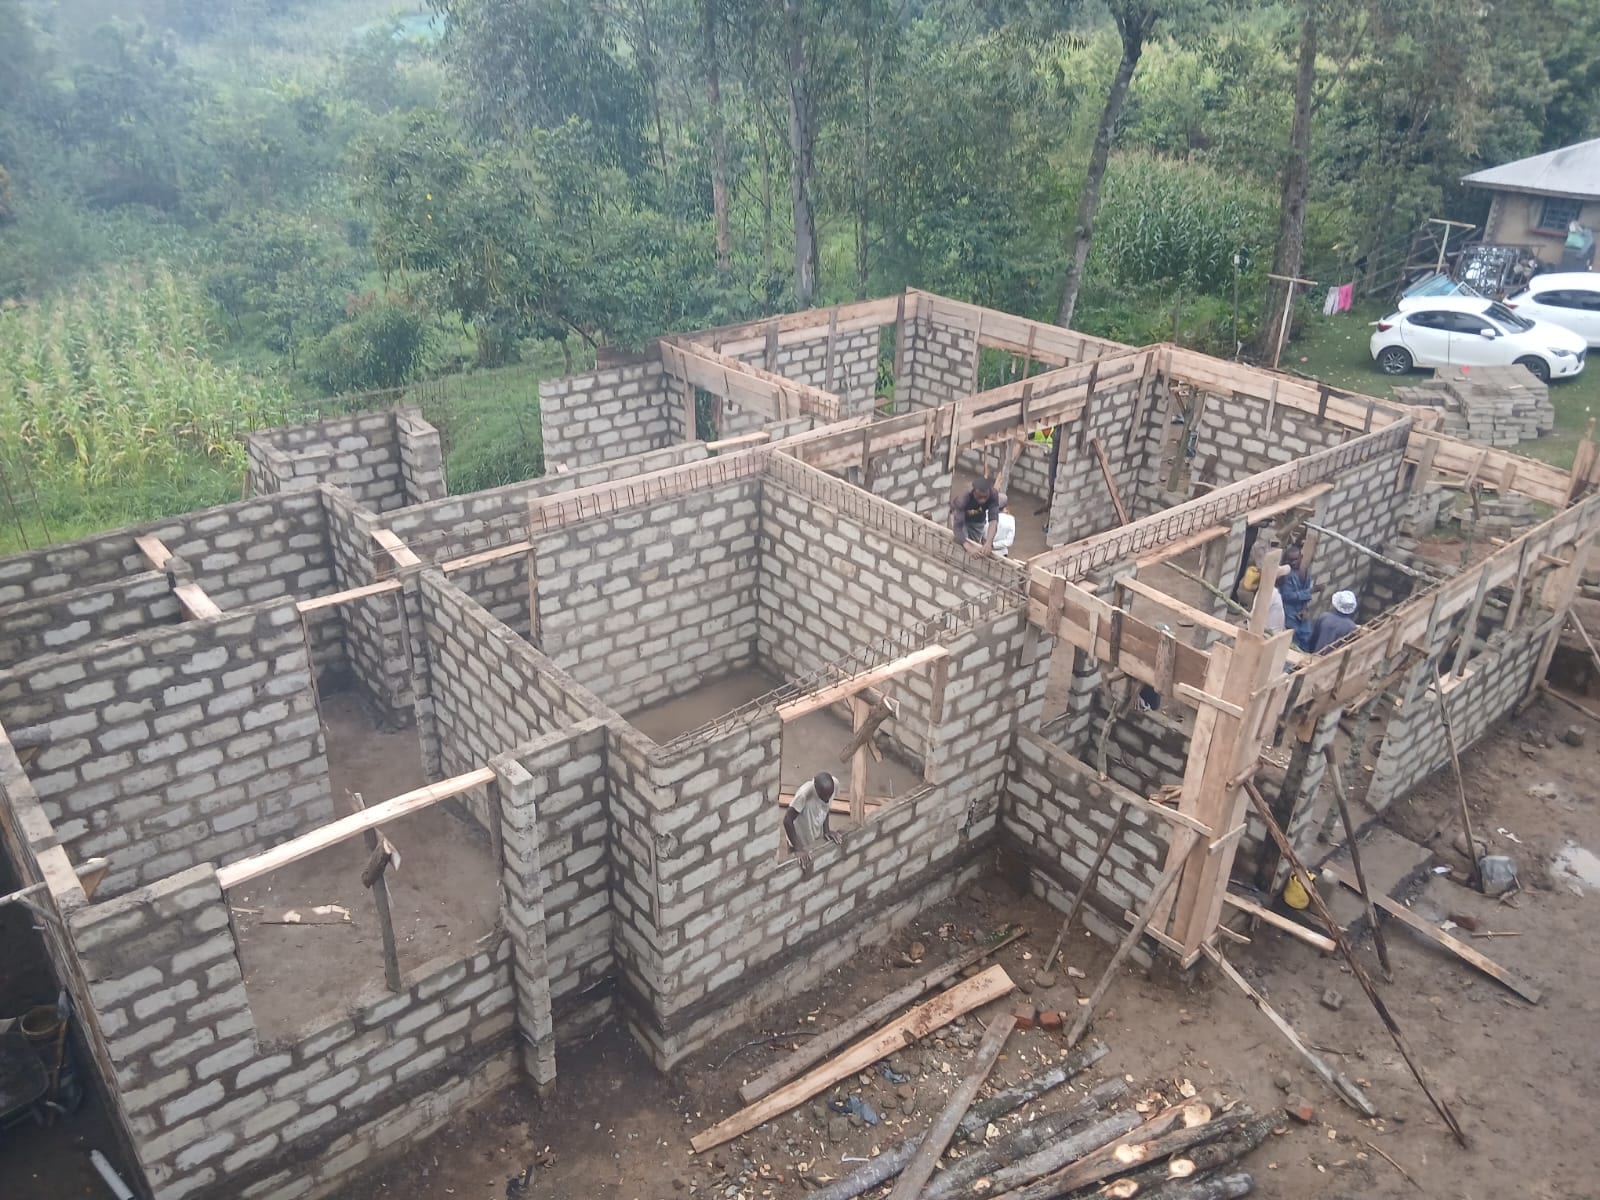
The development is four floors of apartments over ground-floor parking, each floor served by an open walkway from a central stair. The structure is a reinforced concrete moment-resisting frame carrying solid slabs, on pad footings. The render shows the building as proposed; the site photograph shows the ground-floor walls, the ring-beam reinforcement and the column formwork under construction.