Project · Mixed use · 2026
Mixed-use development, Kisii Estate, Thika
A proposed mixed-use development at Kisii Estate, Thika, a five-storey corner block with shopfronts at ground floor, apartments with balconies above and a glazed corner room on the roof terrace. The structure is a reinforced concrete moment-resisting frame carrying solid slabs, with hollow-pot slabs chosen to keep a clean soffit, on pad footings.
- Role
- Structural engineer
- Client
- Withheld at the client's request
- Location
- Kisii Estate, Thika, Kiambu County
- Year
- 2026
- Status
- Concept
- Structural system
- Reinforced concrete moment-resisting frame with solid slabs and hollow-pot slabs, on pad footings
- Scope
- Structural design
Highlights
- Shopfronts at ground floor, apartments with balconies above, a glazed corner room on the roof terrace
- Reinforced concrete moment-resisting frame carrying solid slabs
- Hollow-pot slabs chosen to keep a clean soffit
- Pad footings
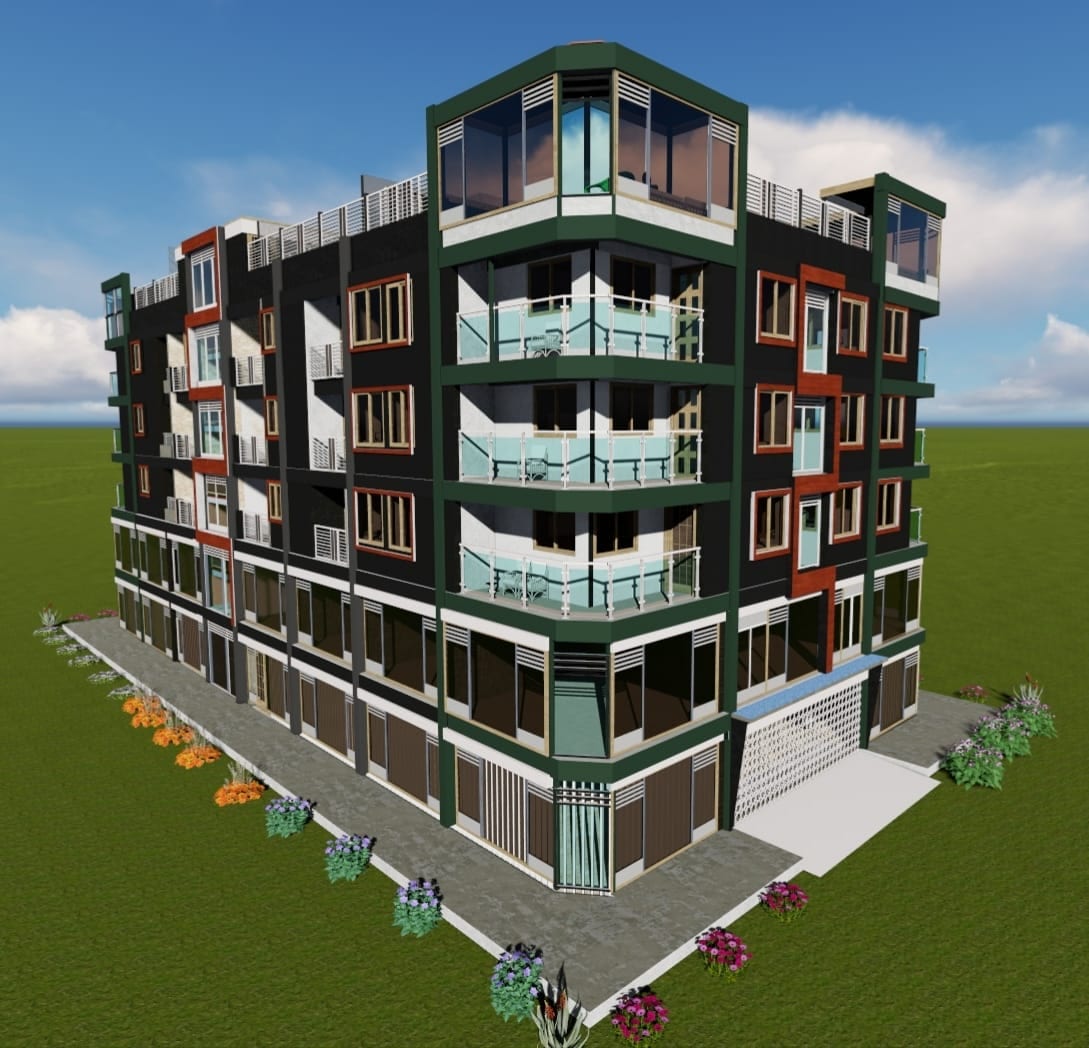
The development is a five-storey corner block with shopfronts at ground floor, apartments with balconies above and a glazed corner room on the roof terrace. The structure is a reinforced concrete moment-resisting frame on pad footings. The floors are solid slabs, with hollow-pot slabs chosen to keep a clean soffit where one was wanted below. The render shows the building as proposed.