Project · Residential · 2026
Residential development, Sunpark Estate, Malindi
A proposed residential apartment development at Sunpark Estate, Mtangani, Malindi, on the Kilifi County coast, with a four-storey block and a three-storey wing over an open ground-floor car port, joined by a stone-clad stair tower.
- Role
- Structural engineer
- Client
- Withheld at the client's request
- Location
- Sunpark Estate, Mtangani, Malindi, Kilifi County
- Year
- 2026
- Status
- Concept
- Structural system
- Framed structure over an open ground-floor car port, with a stair tower rising above the roof
- Scope
- Structural design
Highlights
- Open ground-floor car port carried on columns
- Set-back top floor with a roof terrace
- Stone-clad stair tower rising above the roof, joining the two blocks
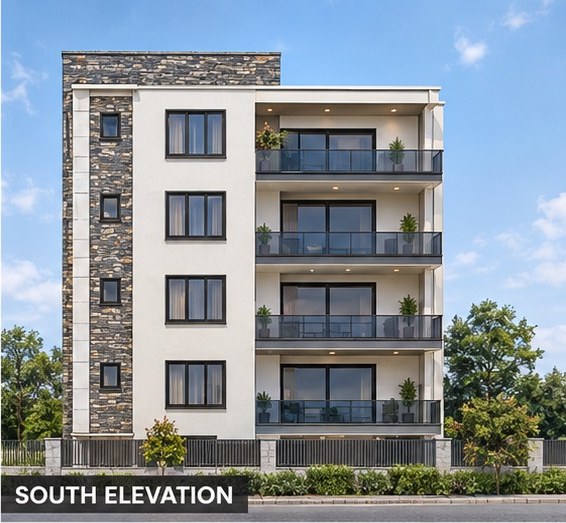
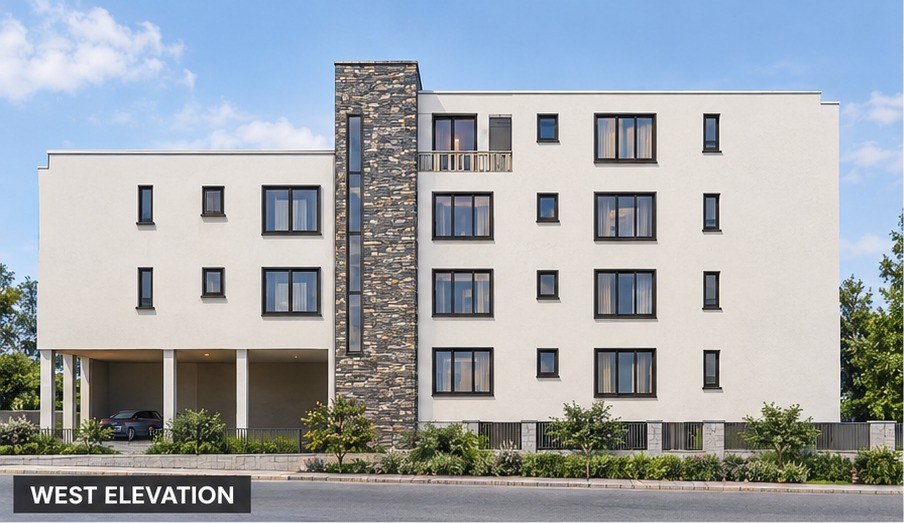
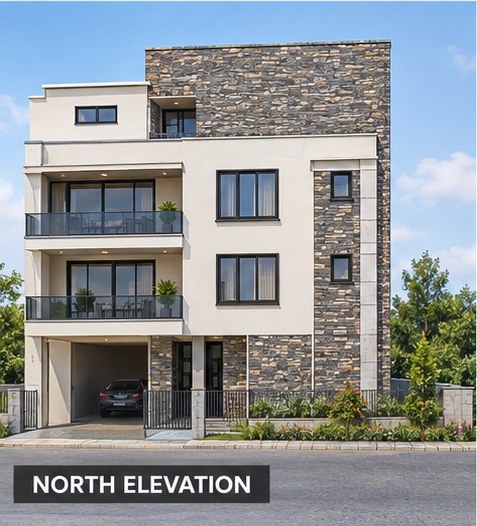
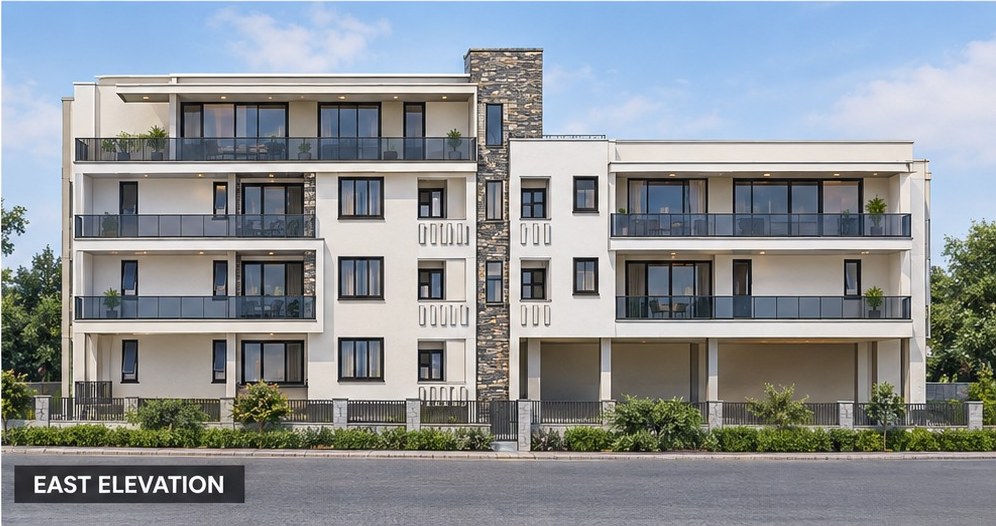
The elevations show the development as proposed: a four-storey block and a three-storey wing over an open car port at ground floor, joined by a stone-clad stair tower, with balconies to the south and east and a roof terrace at the top floor.